Glass Railing Systems: Compare the Support Arrangement
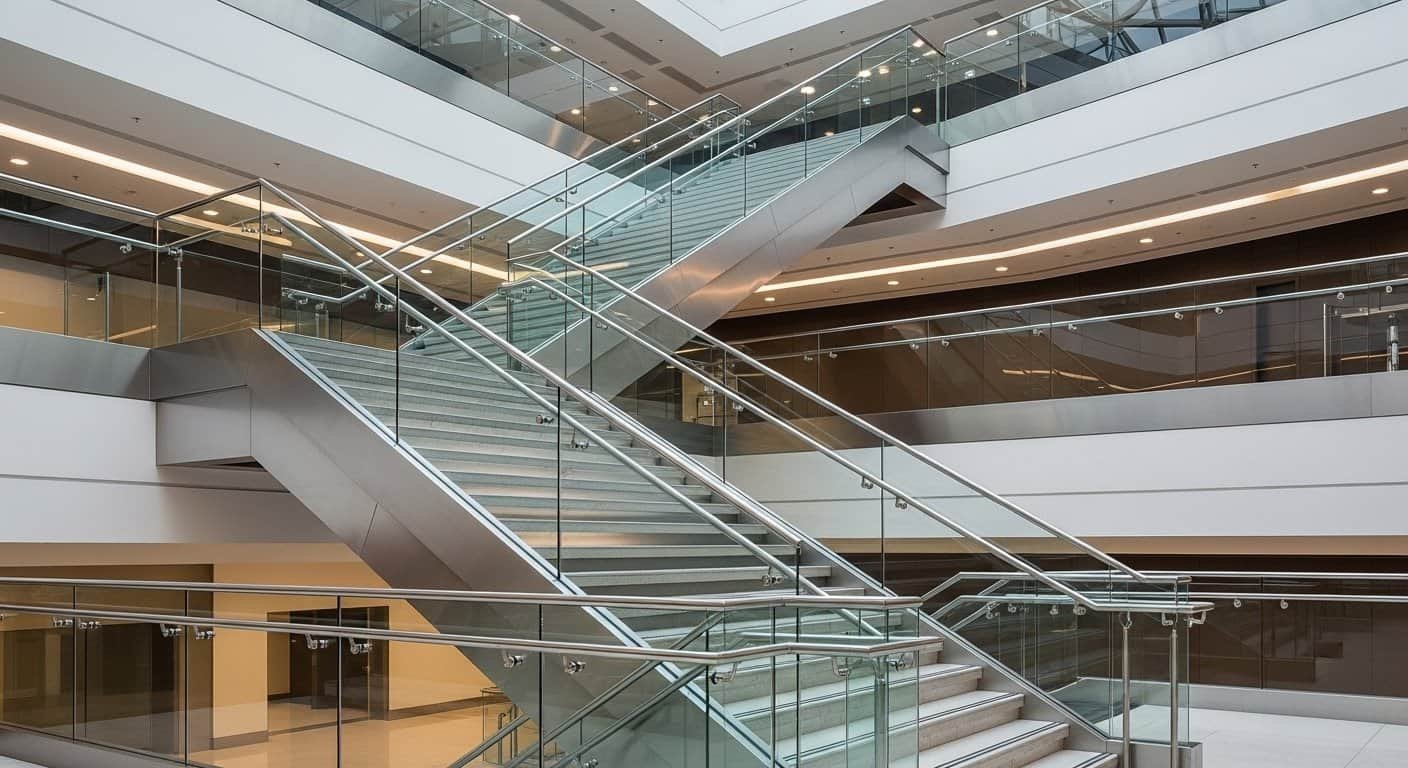
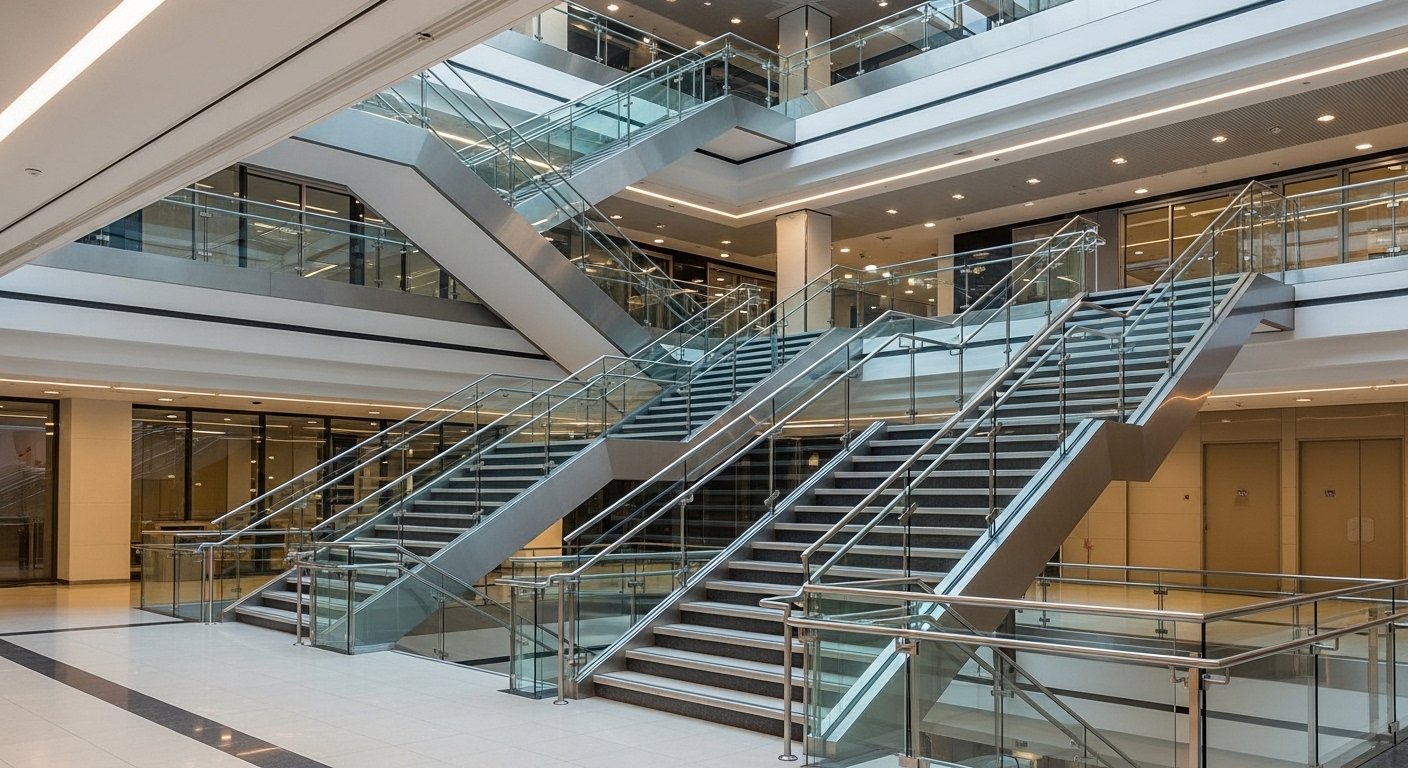
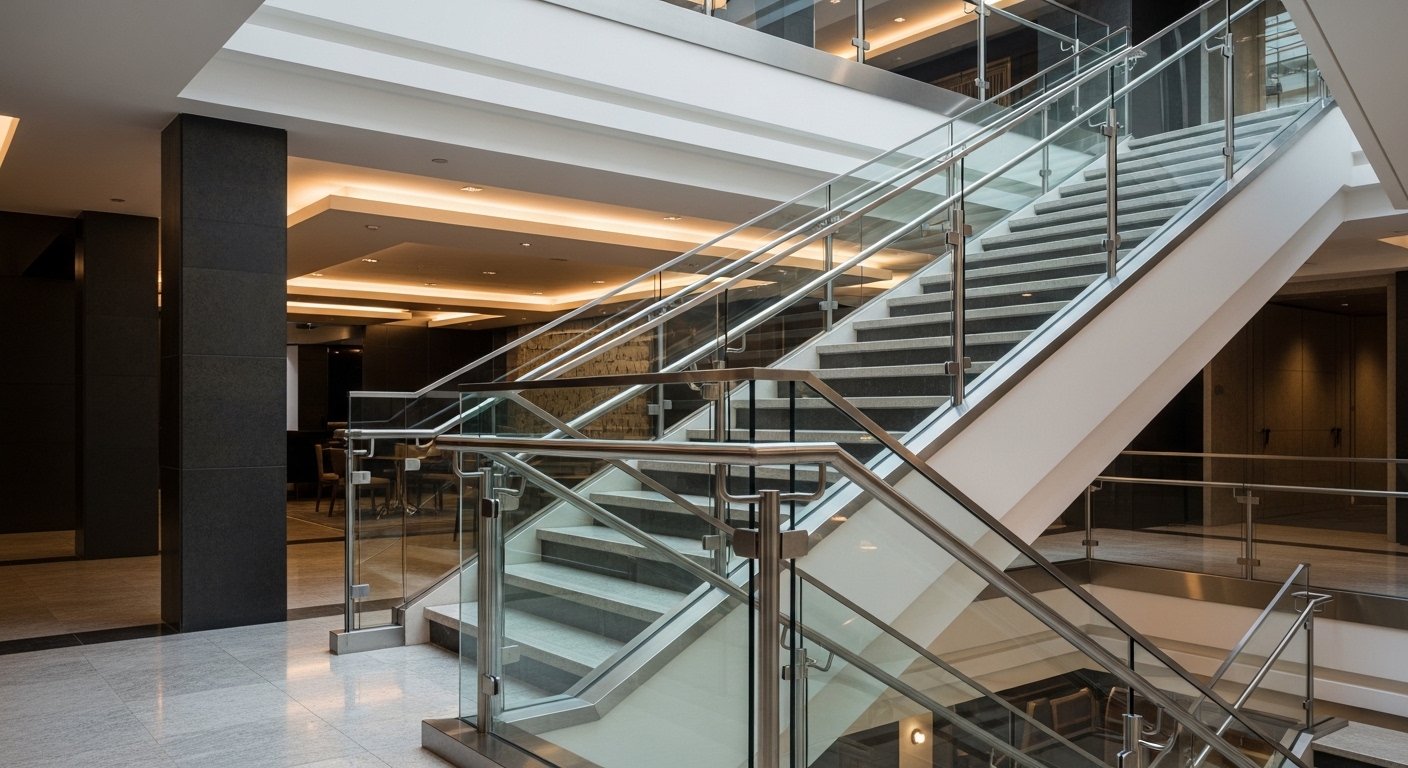
Glass railings protect open edges while retaining a clear view. Choose how the glass is supported before fixing the glass schedule: within a stainless steel or aluminium frame, in a continuous base shoe, on spigots, or on side-mounted fittings.
- Framed glass: check the post layout, infill dimensions, handrail and joint details.
- Base shoe: coordinate the continuous channel, anchors, access, drainage and waterproofing.
- Spigot or side fixing: coordinate fitting positions, edge distances and any holes required in the glass.
Glass build-up, panel dimensions and fixing capacity require project-specific review. Assess toughened and laminated glass against the approved safety specification. Do not copy a thickness or fitting spacing from another project.
Compare frameless glass railing systems, base shoe systems and spigot systems. Send elevations, sections, running lengths, glass requirements and the fixing substrate for a quotation.
What to Confirm Before Ordering Glass Railings
Start with the edge condition and the required guarding performance. A railing at a balcony, stair or public atrium may need different glass, supports and interfaces even when the appearance is similar.
- Support and substrate: identify top or side fixing, concrete or steel support, anchor access and the finished edge dimensions.
- Glass and fittings: confirm panel sizes, glass build-up, exposed edges, handrail requirements and the selected fitting system against the approved design.
- Site interfaces: resolve waterproofing, drainage, floor finishes and installation access before fabrication.
- Order scope: separate glass, metalwork, hardware, delivery and installation inclusions in the quotation.
Use the frameless glass railing system guide for minimal visible supports. Compare continuous base shoe fixing with individual spigot fixing before choosing the detail.
Procurement Support for EPC & PMC Teams
Procurement and contracts teams on commercial programmes use the following support sequence to lock railing scope before glass mark and steel order:
- BOQ review -- line-item check against drawings; split interior/exterior grades where needed.
- Quantity estimation -- running-metre and panel counts from IFC or GA drawings for tender packages.
- Material selection -- glass type/thickness and SS304/SS316 map by zone (dry core vs podium vs wet).
- Technical consultation -- fixing method feasibility for slab edge, fascia and stringer conditions.
- Shop drawings -- approval cycle before fabrication.
- Tender support -- compliance note formats (NBC / IS 875 / MTC) for technical bid packs.
- Value engineering -- alternate fixing or glass make-up options that preserve safety class while controlling cost on repeating typologies.
Glass Railing Applications and Selection
On commercial projects across India, architects specify glass balustrades and frameless balcony guards to keep unobstructed views and atrium sightlines open while meeting NBC guard heights. Glass systems also simplify cleaning versus dense metal balustrades in dusty summer conditions.
Hyderabad is inland. Chloride-driven coastal corrosion is not the primary risk. Material choice still splits by exposure: SS304 for dry conditioned interiors; SS316 for exterior podiums, pools, wash-down and clinical wet zones. External glass on G+ towers must be calculated for IS 875 Part 3 Wind project-specific wind design (project SE confirmed basic wind speed) plus guard imposed loads.
Glass thickness and fixing method are locked from structural calculation and IFC typical details -- not from a single catalogue SKU.
State Coverage and Project Delivery
We coordinate glass railing enquiries, fabrication and dispatch from Hyderabad for projects across India. Share the site city and state when requesting a quotation so delivery and installation requirements can be assessed with the product specification.
Project Locations
The locations below are examples of the areas covered by our nationwide enquiry process. Delivery dates and site support are confirmed for each order.
- Telangana: Hyderabad.
- Andhra Pradesh: Vijayawada and Visakhapatnam.
- Karnataka: Bengaluru.
- Tamil Nadu: Chennai and Coimbatore.
- Kerala: Kochi.
- Maharashtra: Mumbai, Pune and Nagpur.
- Gujarat: Ahmedabad and Surat.
- Odisha and West Bengal: Bhubaneswar and Kolkata.
- Delhi NCR: Delhi, Gurugram and Noida.
Drawings, Dispatch and Site Coordination
For a glass railing quotation, provide railing elevations, panel sizes, fixing substrate and glass requirements. Also identify the delivery address, quantities by phase, access restrictions and required installation dates. Agree packing, unloading, storage and installation responsibilities before dispatch.
Where the project uses more than one system, compare glass railing configurations before finalising the schedule. Send drawings and project location for a quotation.
Industries Served
Final system selection follows consultant IFC details.
Commercial Offices
Atrium glass balustrades, terrace guards and core stair packages for Grade-A towers in Gachibowli, Raidurg and Financial District.
IT Parks
Podium, cafeteria deck and lobby frameless systems across HITEC City and Madhapur campuses. Guide: IT park railing systems.
Hospitals & Healthcare Facilities
Corridor and ramp handrails, wipe-down stainless finishes, laminated glass where retention is scheduled. Healthcare railings.
Hotels & Hospitality Projects
Lobby frameless glass, feature stairs, pool and podium edges with SS316 hardware where exposure requires it.
Shopping Malls
Void-edge glass balustrades with public-assembly load consideration and laminated make-ups where specified.
Airports
Shamshabad airport-belt packages -- laminated or toughened-laminated glass and SS316 in wash-down zones where specified. Airport railing systems.
Metro Infrastructure
Station concourse and platform handrails with crowd-load documentation as required by the project specification.
Industrial Facilities
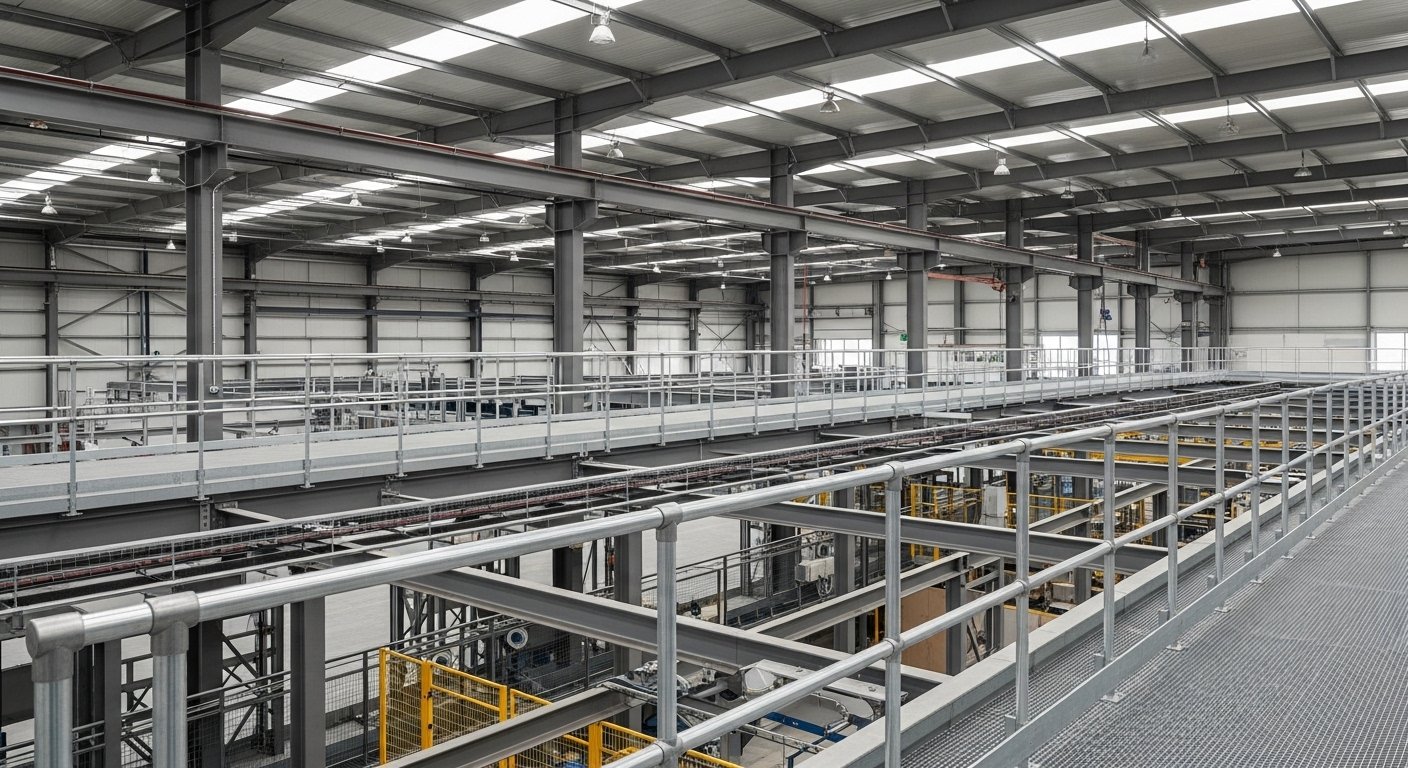
Mezzanine and platform guards for Jeedimetla, Patancheru, Bollaram and related industrial estates. Industrial safety railings.
Educational Campuses
Stair and corridor packages with consistent satin finishes and NBC statements per building.
High-rise Developments
Balcony glass with project-specific wind design wind calculations and repeating typology dispatch for west-corridor towers. High-rise railing systems.
Glass Railing Systems
Architectural glass railing and glass balustrade packages from our Hyderabad production facility. Hub: glass railings.
Frameless Systems
Minimal visible posts for unobstructed balconies and feature atria. Typical 12 mm+ toughened per calculation. Frameless glass railing system.
Base Shoe
Continuous shoe for long podium and balcony runs. Base shoe glass railing.
Spigot
Point-fixed stainless spigots for lobbies and voids; exterior typically SS316. Spigot glass railing.
Standoff
Standoff buttons for side-mount or through-glass details -- locked on IFC before glass order.
Balcony Railings
High-rise balcony packages with wind and guard documentation. Balcony railings.
Staircase Railings
NBC stair guards, glass handrails and continuous handrails. Staircase railings / Handrails.
Stainless Steel Railings
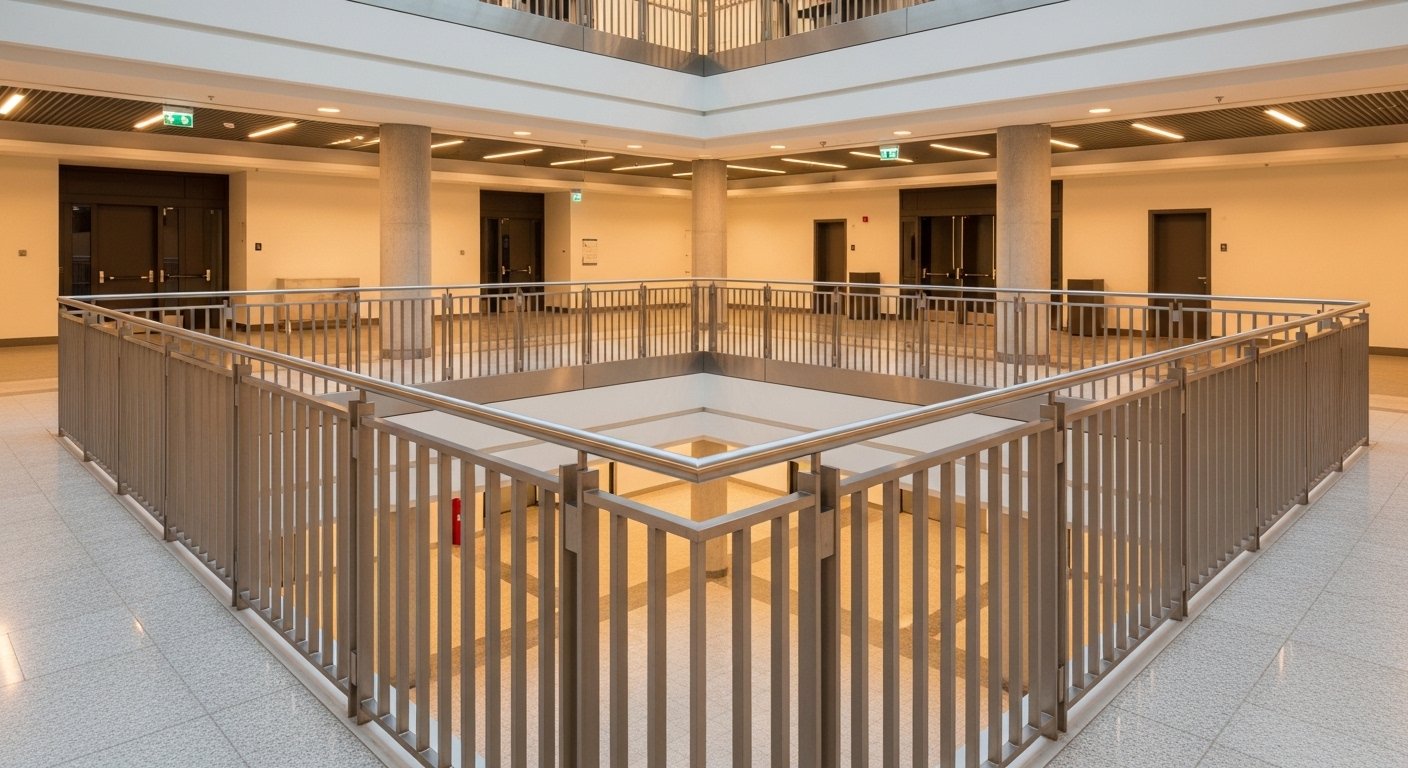
SS304 / SS316 post-and-rail and post-and-glass for cores, healthcare and commercial stairs. Stainless steel railings.
Industrial Safety Railings
Mezzanine and platform guards for industrial facilities. Industrial safety railings.
System Comparison
Selection aid for architects and PMC -- confirm on IFC typical details.
| System | Best For | Advantages | Typical Projects | Maintenance |
|---|---|---|---|---|
| Base Shoe | Long balcony / podium runs | Continuous edge; clean frameless look | High-rise developments, IT podiums | Clean glass; check shoe drainage / silicone |
| Spigot | Feature lobbies and voids | Point fixings; open sightlines | Commercial offices, hospitality | Torque-check spigots; non-chloride SS clean |
| Standoff | Side-mount / faade-adjacent glass | Flexible mounting on wall or stringer | Atria, feature stairs | Inspect standoff bushings and seals |
| SS Railings | Cores, healthcare, high-traffic stairs | Durable; wipe-down finishes | Hospitals, offices, metro circulation | Satin wipe; avoid chlorides |
| Glass + SS | Semi-frameless corridors and malls | Post support reduces panel span | Shopping malls, campus blocks | Clean glass + inspect clamps |
Technical Specifications
Indicative matrix for discussion. Confirm thickness, grade and fixing on project calculations and IFC drawings.
| Glass Thickness | Glass Type | Steel Grade | Finish | Application | Recommended Fixing | Building Type | Maintenance |
|---|---|---|---|---|---|---|---|
| 12--15 mm | Toughened IS 2553 | SS304 int. / SS316 ext. | Satin | Unobstructed balcony | Base shoe / frameless | High-rise developments | Non-abrasive glass clean; monsoon hardware check |
| 12--15 mm | Toughened | SS316 | Satin / mirror lobby | Atrium / lobby | Spigot / standoff | IT parks / commercial offices | Quarterly torque check on point fixings |
| 10--12 mm | Toughened | SS304 | Satin | Corridor semi-frameless | Post-and-glass | Offices / malls | Wipe SS; inspect clamps |
| 12--15 mm + PVB | Laminated / TL IS 2553 Part 1 | SS316 | Satin | Public void / aviation | Base shoe / channel | Airports / healthcare public | Non-chloride cleaners; edge seal inspect |
| N/A (metal) | -- | SS304 / SS316 | Satin | Core stair / handrail | Base plate / wall return | All commercial cores | Avoid chlorides on stainless |
| Optional infill | Toughened if used | Structural / CRCA or SS | Paint / HDG / satin | Mezzanine guard | Post base / kick plate | Industrial facilities | Coating and impact inspection |
Materials
SS304
Default for dry interiors -- office atria, conditioned corridors, classroom wings. Mill test certificates per batch on commercial orders.
SS316
Exterior terraces, pools, clinical wet areas, wash-down and food courts. Inland durability choice -- not coastal-only. Guide: SS304 vs SS316.
Glass Types & Thickness
Toughened (IS 2553 Part 1), laminated and toughened-laminated (IS 2553 Part 1). Thickness from calculation -- commonly 10--15 mm; 12 mm minimum typical for frameless unobstructed.
Hardware & Finishes
Spigots, shoes, channels, standoffs, clamps. Finishes: satin (most commercial), mirror (feature interiors), powder coat where specified. Batch consistency locked across multi-tower programmes.
Manufacturing, Quality Control, Inspection & Testing
Systems are manufactured from our Hyderabad production facility. Core process stages:
- Manufacturing -- cutting, forming, TIG welding (stainless), finishing and glass panel coordination.
- Quality control -- incoming material certificate checks; weld/finish checks; dimensional check to stamped drawing.
- Inspection -- pre-dispatch packing inspection for phased loads.
- Testing / certificates with orders -- glass processor compliance references, steel mill test certificates and signed IS 875 summaries as applicable. Third-party inspection when the tender requires it.
Additional company capability detail: manufacturer credentials. Available project documentation can be discussed with the quotation.
Standards -- NBC, IS Codes, Wind Load & Fire Safety
NBC 2016 -- guard heights and openings per occupancy. Reference: NBC height guide. Documentation requirements are confirmed against the project's authority and consultant requirements.
IS codes -- IS 875 Parts 3 & 5; IS 2553; IS 2553 Part 1; IS 4270 / IS 4756 / IS 6911; IS 617; IS 800 / IS 2062 (industrial).
Wind load -- India project-specific wind design, project SE confirmed basic wind speed; external balcony glass calculated for height and terrain.
Fire safety -- standard architectural glass railings are not fire-rated compartmentation assemblies. Egress handrails follow NBC fire and egress rules. Fire-rated glass only when the tender specifies it. Any specified fire-performance claim requires supporting documentation for the proposed assembly.
Project Workflow
- Requirement Discussion -- sector, load class, finish and programme dates.
- Site Visit -- slab edge and fixing feasibility for sites (scheduled on enquiry).
- BOQ Review -- glass make-up, steel grade map, fixing typology.
- Shop Drawings -- approval before production freeze.
- Manufacturing -- from our Hyderabad production facility.
- Inspection -- dimensional, finish and packing checks.
- Dispatch -- floor/wing phased delivery where programmed.
- Installation Support -- method statement alignment through handover documentation.
Delivery & Installation Support
Delivery -- supply is coordinated from Hyderabad for projects across India. Agree packing, delivery phasing and installation responsibilities in the order.
Installation support -- fixing per approved detail; glass edge protection during handling. Guide: glass railing installation guide. Installation scope and site responsibilities are agreed for each project.
Maintenance
Cleaning & Glass Care
Use non-abrasive cloths and glass cleaners free of harsh grit. Avoid metal scrapers on coated or laminated edges. Rinse deposited dust and salts using the maintenance method appropriate to the material and finish.
Hardware Inspection
Check spigots, standoffs, clamps and shoe fasteners for looseness after monsoon and after any faade cleaning cycles. Re-torque to approved values where accessible.
SS304 Maintenance
Wipe with mild detergent and soft cloth. Avoid chloride bleach and hydrochloric acid cleaners -- they stain and pit SS304 in interior cores if misused.
SS316 Recommendations
Preferred on exterior podium, pool and wash-down zones. Still rinse chemical residues; inspect for tea-staining in sheltered humid pockets and polish if specified in the O&M note.
Replacement Support
Damaged panels should be replaced using marked batch dimensions from shop drawings. Do not mix thickness or interlayer types within one visual run without consultant approval.
Commercial Maintenance Schedule
- Monthly -- glass clean on occupied floors; visual check of handrail continuity.
- Quarterly -- hardware torque / clamp inspection on frameless and spigot systems.
- Pre- and post-monsoon -- exterior SS316 and shoe drainage inspection.
- Annual -- O&M review with facilities team; panel defect log for replacement planning.
Glass Railings: Product and Supply FAQs
1. Do you manufacture in Hyderabad or only trade?
Systems are manufactured from our Hyderabad production facility for B2B commercial supply.
2. What documents support GHMC / HMDA technical review?
IS 875 calculation summaries, NBC height statements, material test certificates and approved shop drawings as applicable to the order.
3. How are wind loads assessed for balcony glass?
IS 875 Part 3 project-specific wind design (project SE confirmed basic wind speed). Design pressure depends on height and terrain category.
4. How should stainless steel hardware grade be selected?
Select the grade from the actual exposure and maintenance conditions. SS304 may suit mild environments; SS316 provides greater chloride resistance. Confirm the grade with the approved project specification.
5. What glass thickness is used for frameless balconies?
Thickness follows structural calculation. Twelve millimetre toughened is a common starting point for frameless unobstructed -- confirmed on drawings.
6. Do you supply base shoe, spigot and standoff systems?
Yes -- frameless, base shoe, spigot, standoff and post-and-glass, locked to the IFC typical detail.
7. Can delivery be phased for multi-tower programmes?
Yes. Floor or wing phased dispatch after typology lock is standard for high-rise programmes in areas such as Kokapet and Narsingi.
8. Do you supply industrial railing systems?
Yes. Industrial guards and handrails are supplied to the agreed material, fixing and safety specification. Confirm fabrication, delivery and installation scope in the quotation.
9. Toughened vs laminated -- which for projects?
Toughened (IS 2553) for many balcony and IT applications; laminated or toughened-laminated (IS 2553 Part 1) where fragment retention is on the safety schedule.
10. Do you only supply, or also support installation?
Fabrication plus installation support and method statements. On-site crew model is confirmed at BOQ stage.
11. Are shop drawings available before production?
Yes. Shop drawings are issued for approval before production freeze.
12. Are standard glass railings fire-rated?
No. They are not fire compartmentation assemblies. Fire-rated glass is only when the tender specifies it.
13. How do EPC teams start procurement support?
Share IFC drawings or BOQ via Get a Quote for BOQ review and technical consultation.
14. Do you supply aluminium railings as well?
Yes. See aluminium railings and related aluminium product information where applicable.
15. Where can I see broader company credentials?
See manufacturer credentials, projects and case studies.
Related Products
Request a Glass Railing Quotation
Send glass elevations, running lengths, panel dimensions, glass specification, support arrangement and substrate. Identify internal and exposed runs separately.
Include the project location, quantities, required delivery sequence and whether the order covers supply, installation or both. The quotation can then state its inclusions, exclusions and items requiring drawing clarification.