Quick Answer
Railing case studies India here means labelled illustrative sector briefs: typical scope language for airport terminal programmes, hospital corridors, IT campus atriums and high-rise balcony packages. They are not named client wins. Use them to brief BOQ review and shop drawings -- then confirm final engineering requirements per project.
Overview
Label: The four briefs below are illustrative sector programme notes. They do not name clients, invent project titles that look real, or claim completed wins.
Each brief outlines typical constraints, system families and documentation needs so architects and EPC teams can prepare enquiries. Portfolio typology framing without case narrative sits on projects.
Deep industry pages: airports, hospitals, IT parks, high-rise.
Illustrative sector brief -- not a named client win
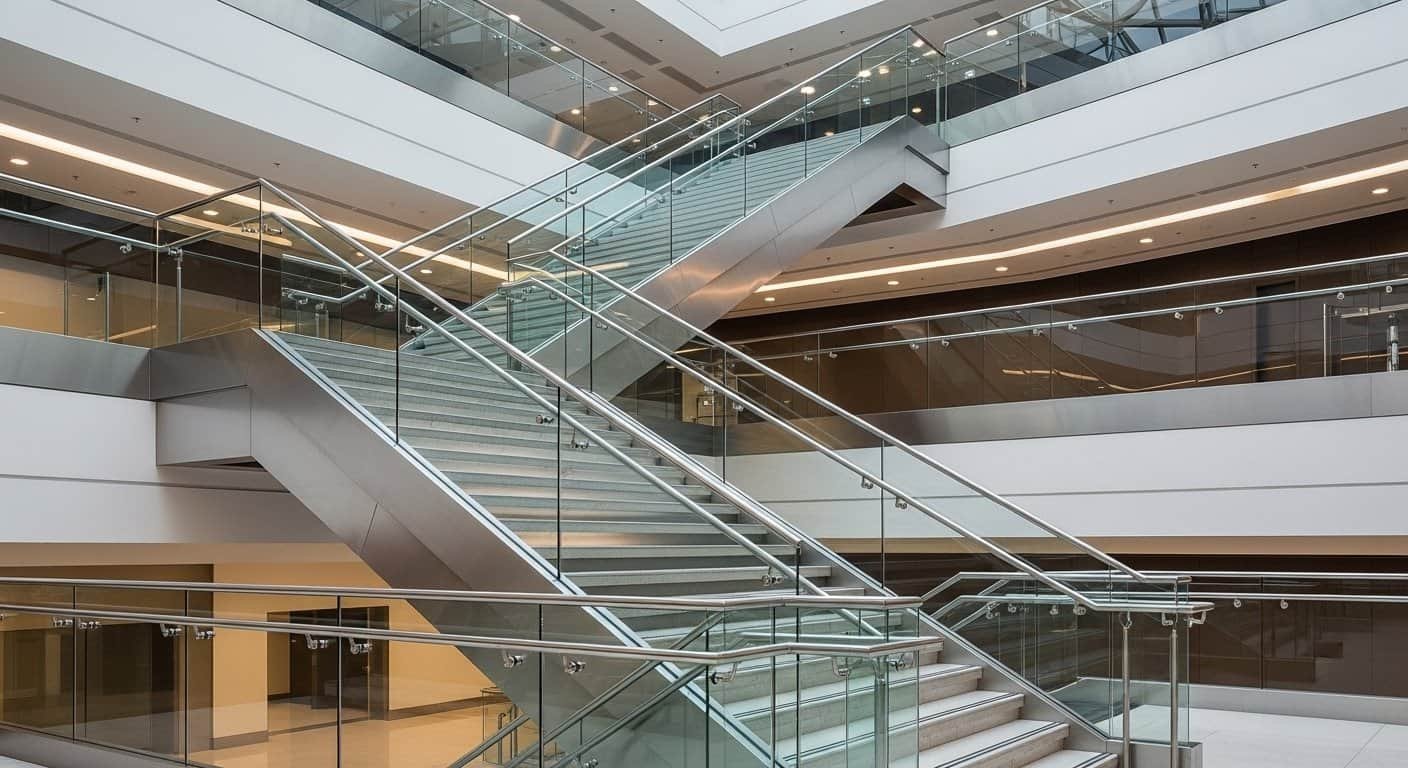
Airport terminal programme -- typical scopePublic concourse and pier edges often shortlist glass for sightlines, stainless steel for durable public contact and industrial guards for service decks. Typical support: BOQ review by zone, shop drawings for overnight windows and phased dispatch. See airport railing systems.
Illustrative sector brief -- not a named client win
Hospital corridor programme -- typical scopeCorridors and wet clinical zones typically prioritise cleanable stainless steel and continuous handrails; atriums may use glass away from wet processes. Typical support: wet/dry material split, accessibility notes and MTCs as available. See hospital railing systems.
Illustrative sector brief -- not a named client win
IT campus atrium programme -- typical scopeCampus atriums and corporate towers often need glass balustrades, frameless options where allowed, stair packages and partition demising for fit-out speed. Typical support: colour-pack alignment and drawing-locked interfaces. See IT park railing systems.
Illustrative sector brief -- not a named client win
High-rise balcony package -- typical scopeTower programmes commonly schedule balcony edges, stair cores and podium guards. Wind and height notes stay project-specific -- documentation support against NBC 2016 / IS 875 where applicable; final engineering requirements confirmed per project. See high-rise railing systems and balcony railings.
Engineering Expertise
Engineering support for B2B railing packages focuses on typology selection, drawing discipline and documentation -- not invented accreditation slogans.
Crowd visibility, phased overnight windows and durable public finishes.
Cleanable SS, wet/dry separation and accessible handrail continuity.
Atrium sightlines, colour packs and fit-out speed.
Balcony edges, stair cores and podium interfaces with project-specific engineering confirmation.
Manufacturing Process
- Brief to typology -- Convert sector notes into glass / SS / aluminium / industrial packages.
- Drawing lock -- Illustrative scope still requires approved shop drawings before fabrication.
- Phased crates -- Typical programmes need floor or zone dispatch, not single bulk drops.
- Finish discipline -- Public vs clinical vs amenity finishes locked to schedules.
- Hyderabad basis -- Manufacture coordinated from the production facility for nationwide sites.
Quality Assurance
- Illustrative vs proven -- These notes are teaching briefs, not certified project outcomes.
- Process QA -- Real orders still use in-process checks and MTCs as available.
- Independent testing -- VERIFICATION REQUIRED where third-party reports are discussed.
- No logo fiction -- Client marks and award badges are not invented for case styling.
- Code language -- Documentation support against NBC 2016 / IS 875 where applicable; final engineering requirements confirmed per project.
Procurement Support
- Use briefs to brief -- Send sector constraints with IFC drawings, not invented project titles.
- Map to product hubs -- Glass, SS, balcony, stair, handrail, industrial and partitions.
- BOQ review -- Translate typical scope into line items for quotation.
- Shop drawings -- Required before any factory release on a live programme.
- Credential pack -- See manufacturer credentials for tender document types.
- Technical consultation -- Confirm engineering per project after the illustrative brief.
Project Workflow
Airport / Hospital / IT Park / High-Rise illustrative note.
Read challenges and recommended systems on the matching industry page.
Link hubs for glass, SS, balcony, stair or industrial packages.
IFC drawings + BOQ + programme phasing.
Approve shop drawings; manufacture at Hyderabad.
Phased supply and PMC documentation handover.
Nationwide Manufacturing & Supply
Illustrative sector programmes described here are supported with fabrication from our Hyderabad production facility and nationwide supply for commercial railing packages. We do not claim a branch network in every city -- we claim factory fabrication, engineering documentation and coordinated supply against approved drawings.
In-house cutting, welding, finishing and assembly to approved shop drawings.
Line-item review before order release to reduce site variation.
Documentation support against NBC 2016 / IS 875 where applicable; final engineering requirements confirmed per project.
Fabrication and fixing drawings for PMC / consultant approval.
Glass, aluminium, SS and hardware packages matched to environment and schedule.
In-process checks before dispatch. Independent lab testing: VERIFICATION REQUIRED where claimed.
Dispatch and phased delivery aligned to contractor programmes across India.
Sequencing with civil, facade and interior trades on multi-block sites.
Quotations, schedules and handover packs for EPC / PMC procurement files.
Industries Supported
Sector coverage uses typology language. Named client projects are not invented on this page.
Terminal / concourse typical scope -- airports industry.
Corridor / atrium typical scope -- hospitals industry.
Atrium / campus typical scope -- IT parks industry.
Balcony / stair typical scope -- high-rise industry.
Why Choose Railings India
Teams use these railing case studies India notes when they need sector teaching briefs without fake client storytelling.
- Honest labelling -- Illustrative sector briefs, not named wins.
- Linked industry depth -- Each brief points to a full industry hub.
- Actionable next step -- Convert notes into BOQ review and shop drawings.
- EEAT safe -- No invented logos, awards or years-in-business claims.
FAQs
1. Are these railing case studies India named client wins?
No. They are labelled illustrative sector programme notes. Named client projects are not invented here.
2. How should architects use an illustrative brief?
As a scope teaching aid: list constraints, shortlist systems, then send IFC drawings for real BOQ review and shop drawings.
3. What is typical airport terminal scope language?
Glass for sightlines, stainless steel for durable public zones, handrails on stairs and industrial guards for service decks -- confirmed per project.
4. What is typical hospital corridor scope language?
Cleanable SS, continuous handrails and atrium glass away from wet clinical processes.
5. What is typical IT campus atrium scope language?
Sightline glass railings, optional frameless profiles and stair / partition packages for fit-out programmes.
6. What is typical high-rise balcony scope language?
Balcony and podium edges with project-specific engineering confirmation -- see balcony railings. No fixed wind-zone slogans.
7. Do case studies claim ISO or awards?
No. Certificate fiction is not used to style case narratives.
8. How do these notes relate to the projects page?
Projects frames typology and support sequence; case studies expand illustrative sector briefs -- see projects.
9. Can partitions appear in sector briefs?
Yes for non-clinical or campus demising -- see glass partitions.
10. How is independent testing treated in case language?
Independent testing remains VERIFICATION REQUIRED unless order-specific documents exist.
11. Do you invent years in business inside case intros?
No. Years-in-business and founding myths are not used.
12. Where should procurement request technical consultation?
Via Get a Quote or contact us with sector constraints and drawings.
13. Which credential page supports tender filing after a brief?
Manufacturer credentials explains MTCs, shop drawings and NBC / IS documentation support language.
14. Can industrial decks appear in airport or plant briefs?
Yes as back-of-house typology -- see industrial safety railings.
Related Pages
Request a Quotation
Architects and EPC teams: request technical consultation with sector programme notes and IFC drawings for typical-scope conversion into factory packages.
Get a Quote Contact