Overview -- Handrails for Hyderabad
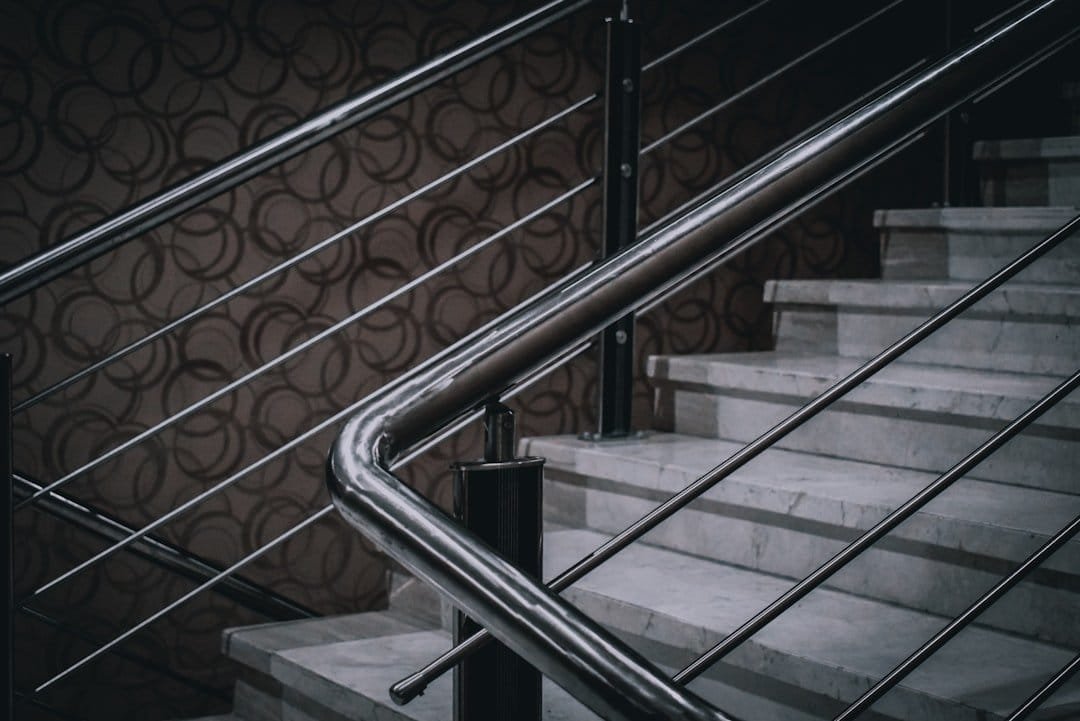
Railings India manufactures commercial handrail and support-rail systems from our Hyderabad production facility for builders, developers, PMC consultants, EPC contractors, hospitals, hotels, metro and infrastructure agencies, education campuses, industrial estates and government buildings. A handrail carries a different brief than a full staircase balustrade or a balcony guard: it is the continuous, graspable support element that occupants actually hold while walking, climbing or navigating a gradient -- along a wall, beside an existing guard, or as a stand-alone corridor and ramp aid -- rather than the primary fall-protection barrier itself.
This page is deliberately scoped to handrails as a support-system category -- continuous grip rails, wall-mounted corridor rails, corridor protection and bumper-rail coordination, accessibility and ramp dual-height handrails, hospital corridor rails, metro and walkway handrails, industrial platform handrails, and fire-escape handrails. It does not cover full staircase balustrade assemblies (posts, infill panels, glass balustrade engineering and stair guard-height compliance for open-sided flights) -- that complete stair package, including the handrail that sits over a staircase balustrade, is covered on our staircase railings Hyderabad authority page. Use this page when the requirement is specifically a support/grip rail -- wall-fixed, ramp-run, corridor-run or platform-edge -- rather than a complete guard-and-infill balustrade.
It is also distinct from our other Hyderabad material and application pages: glass railings Hyderabad and frameless glass railings Hyderabad cover glass balustrade engineering broadly, stainless steel railings Hyderabad covers metal balustrade and handrail systems across all applications, and balcony railings Hyderabad covers the balcony-edge guard category. This page is the single Hyderabad reference specifically for the handrail/support-rail scope line item in a commercial BOQ.
National product engineering for handrail systems lives on handrails, with material and function depth on glass railings, aluminium railings and industrial safety railings. Capability and portfolio context: manufacturer credentials and projects.
Applications
Handrail scope varies by building type, circulation route and occupant profile. Hyderabad programmes we support most frequently:
- Hospital and healthcare corridors -- continuous wall-mounted grip rails along patient movement routes, ward corridors and connecting bridges between blocks, specified for cleanability and constant hand contact.
- Hotel and hospitality ramps and corridors -- accessible-entry ramp handrails, back-of-house corridor rails and porte-cochere approach handrails.
- IT parks and office campuses -- corridor wall rails, external ramp handrails at accessible entries, and platform-edge handrails at loading and service areas within HITEC City and Financial District developments.
- Metro, transit and public infrastructure -- platform and walkway handrail support at stations, skywalks and elevated pedestrian connections, coordinated with the transit authority's own guard and barrier systems.
- Education campuses -- accessible ramp handrails at building entries, corridor rails in hostel and classroom blocks, and playground/sports-facility perimeter handrail runs.
- Government and institutional buildings -- accessibility-compliant ramp and corridor handrails specified for public-access buildings.
- Industrial and warehouse platforms -- mezzanine and process-platform edge handrails, catwalk grip rails and fire escape route handrails across Patancheru and Jeedimetla estates.
Why Handrails Matter
A handrail performs a distinct job from a balustrade or guard, and the two are frequently confused in early-stage BOQs. A handrail's value is in continuous, reliable grip along a route -- not in stopping a fall over an open edge (though the two systems are often specified together):
- Continuous grip along a route -- a handrail is used by every occupant moving along a corridor, ramp or platform edge; continuity, graspability and end-return detailing matter more here than panel infill or guard height.
- Mobility and accessibility support -- on ramps and accessible routes, a correctly detailed dual-height handrail is often the single most-used accessibility feature in a building, supporting occupants with mobility limitations, elderly visitors and patients.
- Wayfinding and stability in high-footfall corridors -- hospital, hotel and institutional corridors see constant hand contact; a continuous wall rail reduces fall risk in high-traffic, sometimes wet or crowded circulation zones.
- Life-safety egress function -- on fire escape routes, corridor and stair-adjacent handrails are part of the means-of-egress detail confirmed against the project's fire consultant drawings, not a discretionary finish item.
- Platform and edge-adjacent support -- on industrial platforms, metro walkways and bridges, a handrail supplements the primary guard system and gives occupants a stable grip point along the route.
- Low-maintenance, high-contact durability -- because handrails absorb constant hand contact, hardware grade, jointing quality and finish selection carry direct hygiene and maintenance consequences over the building's life.
Types of Handrails -- Overview
We manufacture handrail and support-rail systems from our Hyderabad production facility across wall-mounted, stainless steel, glass-integrated and aluminium families, and detail them further by application -- hospital, ramp, accessible, industrial, fire escape and bridge/walkway. Applications overlap with material choice rather than being a separate product line:
Bracket-fixed continuous rails along a wall face for corridors, ramps and stairwell wall runs.
Round or square-profile SS304/SS316 tube -- the workhorse choice for corridors, ramps and code-mandated routes.
A graspable top rail added over an existing glass balustrade run, where the glass is the guard and the rail is the grip element.
Anodised or powder-coated extrusion systems for lightweight, cost-efficient long corridor and ramp runs.
MS, galvanised or SS tube systems for mezzanine and process-platform edge protection routes.
Hospital, ramp, accessible, fire escape and bridge/walkway handrails -- detailed below against their occupancy and code context.
Wall Mounted Handrails
Wall-mounted handrails are the most common support-rail configuration in corridors, ramps and stairwells that run against a wall on one or both sides. A continuous rail is fixed to the wall face on brackets at regular centres, giving occupants a stable grip point without occupying floor or edge space.
- Bracket spacing -- brackets are set at centres confirmed against the rail material, profile and expected load, rather than a single fixed spacing applied to every project.
- Wall clearance -- the gap between rail and wall face is detailed for comfortable hand clearance while avoiding a snag point for clothing or bags -- confirmed on the shop drawing for each corridor width and wall finish.
- End returns -- rail ends are commonly returned to the wall or turned down rather than left as an open end, reducing snag risk on corridor and ramp runs -- a standard detail reviewed against the project's accessibility and safety brief.
- Continuity through turns -- where a corridor or ramp changes direction, the wall rail is detailed to continue with a smooth transition fitting rather than a gap, wherever the approved drawing calls for uninterrupted grip.
- Common environments -- hospital and hotel corridors, ramps, stairwell wall sides, and education or institutional circulation routes.
Full national handrail product range: handrails.
Stainless Steel Handrails
Stainless steel tube handrails -- round or square profile -- remain the workhorse choice for Hyderabad's commercial corridor, ramp, platform and code-mandated egress-route handrail requirements, favoured for impact durability, cleanability and low ongoing maintenance under constant hand contact.
- SS304 -- suits most internal, inland Hyderabad corridor and ramp handrail applications with a routine cleaning schedule.
- SS316 -- specified for external fire escape routes, exposed bridge/walkway handrails, aggressive wash-down regimes or chemically exposed industrial platform environments.
- Profile -- round tube is the common commercial default for comfortable grip; square or rectangular profile is used selectively where the architectural brief calls for a sharper design line.
- Finish -- satin (brushed) is the common low-glare, low-fingerprint commercial choice; mirror polish is used selectively on premium interior-facing corridor and lobby handrail runs.
Full metal balustrade and handrail engineering: stainless steel railings Hyderabad.
Glass Handrails
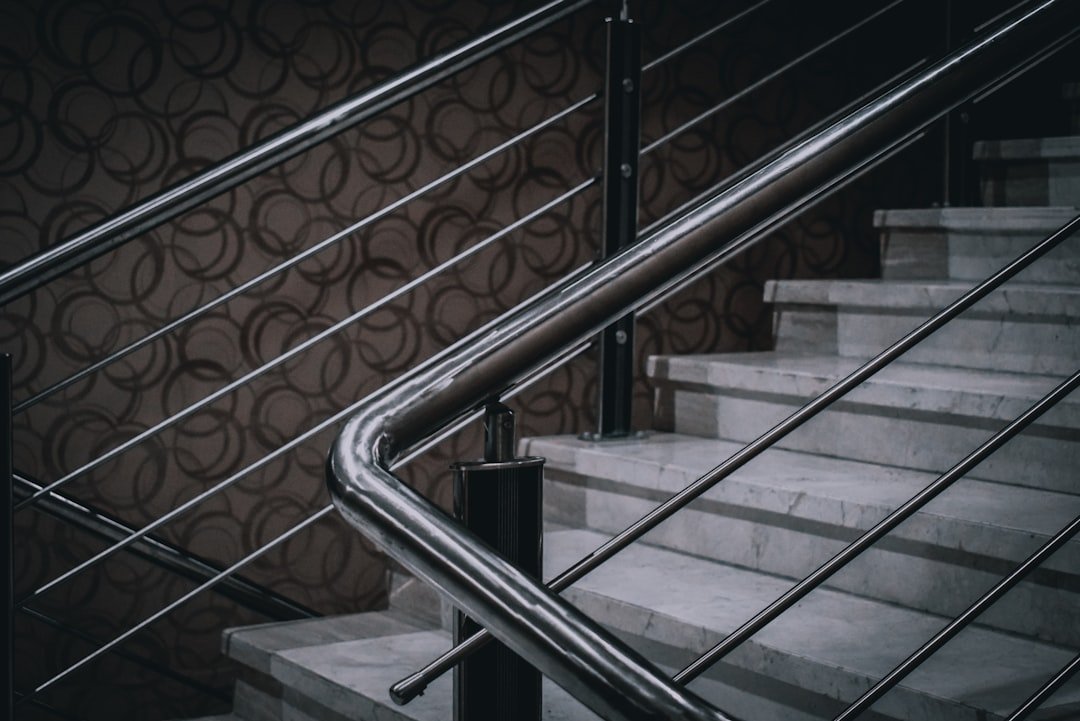
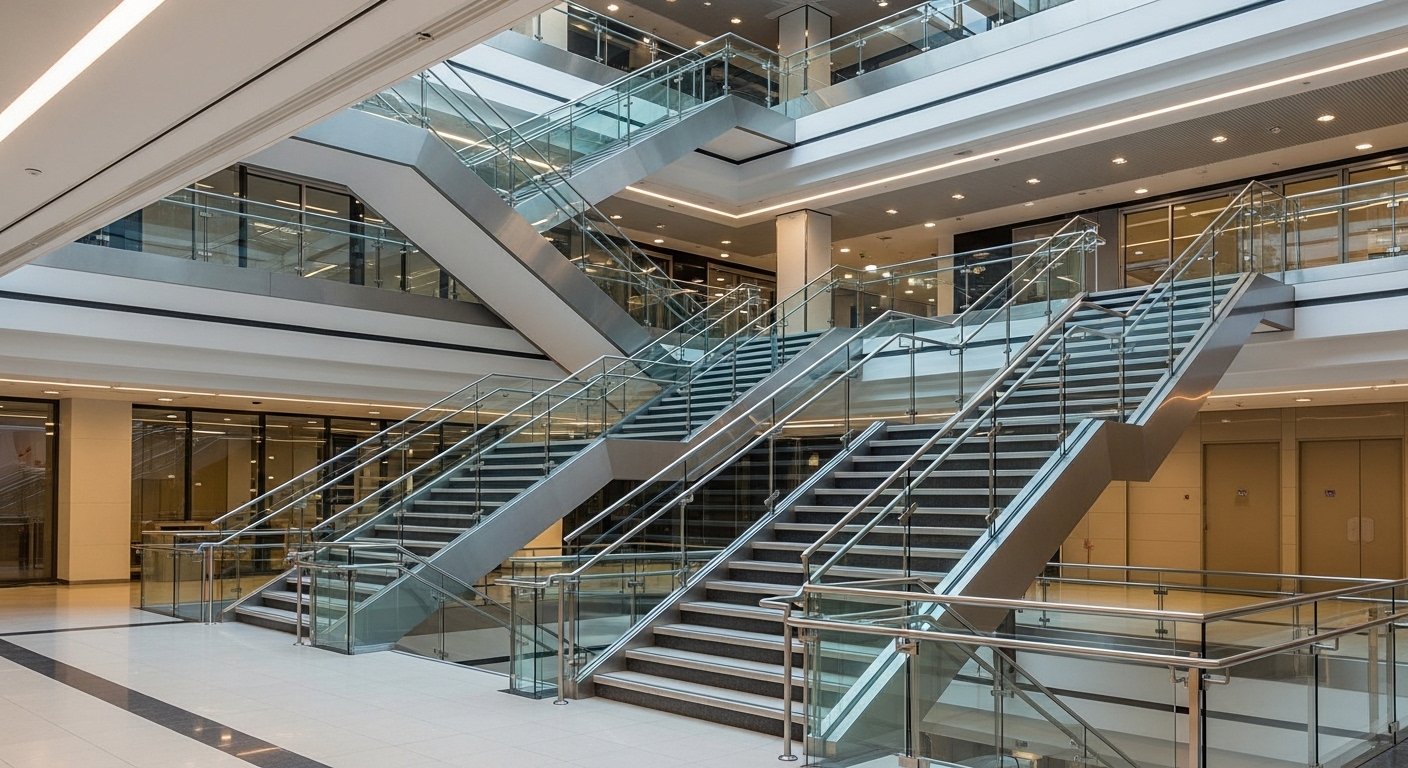
"Glass handrails" in a commercial support-rail brief almost always means a graspable metal (typically SS) top rail added over an existing glass balustrade run -- the glass panel is the guard, and the rail is the continuous grip element occupants actually hold. This is distinct from the glass balustrade engineering itself, which is covered on our glass railing pages.
- Post-mounted top rail -- an SS round or square rail carried on posts above a framed or semi-framed glass panel run.
- Glass-clamped top rail -- a rail clamped directly to the top edge of a frameless or point-fixed glass panel, common on lobby and corridor-adjacent glass runs.
- When it is specified -- wherever NBC or the occupancy brief requires a continuous graspable handhold over a glass guard -- corridor-adjacent glass screens, ramp-side glass guards and atrium-facing glass runs.
- Coordination -- rail height, fixing detail and finish are coordinated with the glass balustrade's own engineering rather than specified independently.
Full glass balustrade engineering: glass railings Hyderabad and frameless glass railings Hyderabad.
Aluminium Handrails
Aluminium handrails use extruded tube or cap-rail sections, anodised or powder-coated for finish and corrosion resistance. They are a frequent value-engineering choice for long corridor runs, ramp handrails and repeat back-of-house applications across large commercial and industrial programmes where lighter weight and lower per-metre cost matter.
- Anodised finish -- a hard, corrosion-resistant oxide layer suited to long-term exterior ramp and walkway exposure with minimal maintenance.
- Powder coat finish -- wider colour range for interior colour-matching on corridor and back-of-house rail runs; film integrity depends on correct pre-treatment and coat thickness.
- Wall or post mounting -- aluminium handrail sections can be wall-bracket mounted along corridors or post-mounted where a stand-alone rail run is needed.
- When to choose it -- long corridor and ramp runs, mezzanine access routes, and budget-sensitive back-of-house handrail scope where dead-load reduction and installation speed matter.
Product depth: aluminium railings.
Industrial Handrails
Industrial handrails serve mezzanine access platforms, plant-room walkways, catwalks and process-area egress routes across Hyderabad's manufacturing and warehousing estates. The engineering priority shifts from appearance toward abrasion resistance, chemical exposure tolerance and rapid, cost-efficient installation across repeat platform bays.
- Material -- mild steel with a protective coating, hot-dip galvanised steel or stainless steel depending on the process environment's corrosion and cleanability requirements.
- Standardised modular runs -- industrial handrail sections are frequently supplied as repeat modular bays for mezzanine and catwalk programmes, speeding installation across large plant footprints.
- Coordination with toe-plates and kick-plates -- industrial platforms commonly add a toe-plate along open edges beneath the handrail run to stop tools or materials sliding off -- a detail confirmed with the broader guarding scope.
- Cross-reference -- for the wider industrial guarding scope beyond handrails (mezzanine edge guards, machine-area barriers, full platform balustrades), see industrial safety railings.
Hospital Handrails
Hospital corridor and ward handrails are among the highest-contact, highest-scrutiny handrail applications in a commercial building -- occupants with mobility limitations rely on a continuous, uninterrupted grip along patient movement routes, and the rail must tolerate frequent wipe-down cleaning without degrading.
- Continuous corridor rail -- wall-mounted SS rail runs continuously along ward corridors, connecting bridges and ramp approaches, with smooth transition fittings at turns and doorways.
- Cleanable, smooth-jointed finish -- satin stainless steel with minimal crevices is the common specification for surfaces that see frequent disinfectant wipe-down; we do not claim antimicrobial certification for standard finishes unless the specific product has been independently certified for that project.
- Bumper rail coordination -- hospital corridors frequently pair a grip handrail with a separate lower bumper/crash rail to protect walls from trolley and bed impact; the two are specified and detailed together but serve different functions.
- End returns and snag-free detailing -- a priority in healthcare corridors given the volume of trolley, wheelchair and mobility-aid traffic.
Hospital corridor handrail installation photography: MEDIA RECOMMENDED.
Ramp Handrails
Ramp handrails support occupants moving along a gradient rather than a stepped surface, and accessibility guidance commonly asks for continuous handrails on both sides of the ramp run, with the rail extended beyond the top and bottom of the ramp so users have a grip point before and after the gradient itself.
- Dual-height rails -- accessible ramps commonly specify two parallel handrails at different heights so both adult and wheelchair-seated or shorter-stature users have a comfortable grip; accessibility guidance in India commonly references bands in the region of 760-900 mm for the two rail heights, but this is a starting reference only -- the project's approved drawing and the current code edition in force for that building govern the final dimension.
- Extensions beyond the ramp run -- a horizontal extension of the handrail at the top and bottom landing is a commonly referenced accessibility detail, confirmed against the project's approved accessibility drawing rather than assumed as a fixed length.
- Continuous, unbroken grip -- the handrail runs without interruption along the full ramp length, including at any intermediate landing where the ramp changes direction.
- Common locations -- hospital and hotel accessible entries, IT park and government building accessible approaches, and education campus ramps at building entries.
See the Accessible Handrails section below and our NBC 2016 height guide for broader height-reference context.
Accessible Handrails
Beyond ramps specifically, accessible handrails cover the broader accessibility-compliant circulation route -- corridors, accessible washroom approach routes, entry lobbies and any path of travel where the project's accessibility consultant has specified continuous grip support.
- Consistent grip profile -- a rounded profile with a diameter comfortable for a full hand grip is the common accessibility specification, distinct from a sharp-edged architectural cap rail.
- Colour and tonal contrast -- some accessibility briefs ask for a handrail finish that contrasts visibly with the adjoining wall or floor surface to assist low-vision users; this is a project-specific design decision confirmed with the architect.
- Continuous wall clearance -- clearance behind the rail is detailed so a hand or mobility aid does not catch on brackets or wall-mounted fixtures along the route.
- Drawing-confirmed compliance -- height, extension length, clearance and grip diameter for accessible handrails are confirmed against the project's approved accessibility drawing and the current code/guidance edition in force -- this page provides starting references, not a substitute for the project's accessibility consultant sign-off.
Fire Escape Handrails
Fire escape and code-mandated egress route handrails prioritise reliability and durability over appearance. These are the handrails building occupants may need to use under stress conditions, so continuity and robustness follow the fire and life-safety intent of the approved drawings closely.
- Continuous, unobstructed handrail -- a graspable rail on both sides is common on wider fire escape routes and stairs; continuity through landings and turns is prioritised over decorative interruption.
- Material selection -- stainless steel is the common choice for internal fire escape routes; SS316 or hot-dip galvanised steel is used for external fire escape stairs and ramps exposed to weather.
- Robust, low-maintenance detailing -- simple, snag-free profiles are typically specified over decorative hardware on emergency egress routes.
- Code compliance is drawing-led -- exact handrail height and continuity requirements for fire escape routes follow the approved fire and structural drawings for that project's occupancy classification -- this page does not substitute for the project's fire consultant sign-off.
Bridge & Walkway Handrails
Pedestrian bridges, elevated skywalks and public walkways -- including metro station platform access routes and inter-building connector bridges -- need handrail support along their full length, coordinated with the primary guard or parapet system already provided by the structure or transit authority.
- Exterior exposure -- bridge, walkway and platform-access handrails exposed to weather are typically specified in SS316 or hot-dip galvanised steel for corrosion resistance over an extended service life.
- Wind and pressure consideration -- where a bridge or walkway handrail run is on an exposed elevated structure, any wind-load effect on the rail and its fixings is assessed by the project structural engineer under IS 875 (Part 3) for that specific structure and exposure -- not assumed from a generic corridor calculation.
- Coordination with transit and infrastructure authorities -- metro and public-infrastructure handrail scope is typically coordinated with the transit authority's own design and approval process; our supply role is confirmed against that authority's specification.
- Long-run continuity -- bridges and walkways often require long, continuous rail runs with minimal joints, which is a fabrication and logistics consideration distinct from shorter internal corridor runs.
Technical Specification Table
Indicative commercial matrix across the handrail material families we supply. Project-specific values are confirmed on calculations and approved shop drawings before fabrication freeze.
| Material | Steel Grade | Aluminium Grade | Diameter | Wall Thickness | Finish | Mounting Type | Application | Environment | Maintenance | Compliance |
|---|---|---|---|---|---|---|---|---|---|---|
| Stainless steel tube handrail | SS304 (internal) / SS316 (external, fire escape) | - | ~38-50 mm round (common commercial range) | ~1.2-2 mm, per grade and span | Satin (brushed) common; mirror selectively | Wall bracket or post-mounted | Corridors, ramps, stairwell walls, egress routes | Internal standard; SS316 for external/exposed | Soft-cloth wipe; avoid chloride bleach | NBC 2016 height (drawing); IS 875 Part 5 guard loads |
| Glass-integrated grab rail | SS304/SS316 rail & clamp hardware | - | ~38-50 mm round (common commercial range) | ~1.2-2 mm, per grade and span | Satin/polished hardware to match glass system | Post-mounted or glass-clamped over balustrade | Corridor-adjacent glass, ramp-side glass guards, atrium runs | Internal; SS316 where glass run is exterior/atrium-exposed | Soft-cloth wipe; check clamp/anchor security | NBC 2016 (drawing); coordinated with glass balustrade spec |
| Aluminium handrail | - | 6063-series architectural extrusion (typical) | ~40-50 mm round/oval (typical extrusion range) | Per extrusion profile and span | Anodised or powder-coated | Wall bracket or post-mounted extrusion | Long corridor/ramp runs, mezzanine access | Cost-efficient internal/mezzanine use; confirm coat spec for exterior | Mild detergent wash; inspect fasteners | NBC 2016 height (drawing); IS 875 Part 5 guard loads |
| Industrial MS/galvanised handrail | Mild steel (coated) or hot-dip galvanised; SS304/316 for corrosive areas | - | ~32-48 mm round, per platform standard | ~2-3 mm, per structural requirement | Hot-dip galvanised, painted, or satin SS | Post-mounted with toe-plate coordination | Mezzanine platforms, catwalks, plant-area egress | Industrial/exposed; SS or galvanising for chemical/wash-down zones | Periodic coating inspection; touch-up as needed | Project-specific plant safety standard; IS 875 Part 5 guard loads |
Exact diameter, wall thickness and grade (e.g. 6063-T5 vs T6, specific galvanising coating weight) confirmed per order: VERIFICATION REQUIRED against the approved architectural/structural specification.
Materials Guide
A short decision guide for procurement teams comparing handrail materials on the same Hyderabad campus:
| Material | Strongest for | Trade-off to weigh |
|---|---|---|
| Stainless steel | Durability under high hand-contact traffic, hospitals, egress routes | Higher cost than aluminium at scale; grade selection matters for external runs |
| Glass-integrated rail | Corridor-adjacent or ramp-side glass guards needing a coordinated grip rail | Dependent on the glass balustrade's own fixing engineering |
| Aluminium | Long corridor/ramp runs at scale, lightweight, cost-efficient | Lower perceived premium than SS on flagship lobby applications |
| Industrial MS/galvanised | Cost-efficient repeat platform and catwalk runs in plant environments | Needs coating maintenance; SS preferred for chemical/wash-down exposure |
Surface Finishes
- Satin (brushed) stainless steel -- the common low-glare commercial finish for handrails; hides fingerprints and light surface marking better than mirror, and is a frequent choice for high-hand-contact hospital and corridor rails.
- Mirror-polished stainless steel -- used selectively for premium interior-facing lobby and corridor handrail runs.
- PVD coated stainless steel -- colour-finished handrail hardware (e.g. bronze/black tones) where the architect specification calls a non-standard metal tone.
- Hot-dip galvanised steel -- corrosion protection for external fire escape, walkway and industrial platform handrail applications.
- Anodised aluminium -- hard, corrosion-resistant oxide finish for long-term unmaintained ramp and walkway exposure.
- Powder-coated aluminium -- wide RAL colour range for interior colour-matching; correct pre-treatment and film thickness govern service life.
- Coordinated glass-hardware finish -- grab-rail clamp and post hardware finished to match the adjoining glass balustrade's metalwork.
Manufacturing Process
Handrail packages are manufactured from our Hyderabad production facility against approved shop drawings for each material family and application:
- Route survey and bracket layout -- corridor, ramp or platform run length, wall condition and bracket/post positions are captured or confirmed against drawings, since as-built conditions can differ slightly from design drawings.
- Drawing lock -- profile, diameter, bracket centres, end-return details, transition fittings and finish confirmed before fabrication release.
- Material processing -- tube cutting, bending for curved corridor or ramp runs, bracket and end-return fabrication, welding and finishing -- per the locked schedule.
- Fitting and hardware preparation -- brackets, clamps, transition fittings and fasteners prepared and matched to rail sections.
- Fit check -- critical interfaces, especially corridor turns, ramp transitions and end returns, verified before phased Hyderabad dispatch.
- Protected packing -- surface and finish protection for road transit to site.
Factory production-line and QC photography archive for handrail packages: MEDIA RECOMMENDED.
Quality Control
- Steel grade and weld/finish quality verified against the purchase order, including bent or curved sections for ramp and corridor-turn runs.
- Aluminium extrusion profile, anodising/powder-coat film and jointing checked against specification (for aluminium packages).
- Bracket and end-return alignment verified before dispatch to reduce on-site rework at wall fixing points and transitions.
- Glass-clamp and post hardware checked for fit against the coordinating glass balustrade system (for glass-integrated rail packages).
- Fixing hardware, gaskets, packers and fasteners kitted per floor/run release to match phased dispatch.
- Packing inspection before dispatch to Hyderabad sites.
Independent lab tests beyond mill/processor material test certificates: VERIFICATION REQUIRED per project requirement.
Why Hyderabad Builders Choose Railings India
- Local manufacturing base -- handrail and support-rail packages coordinated from our Hyderabad production facility across wall-mounted, SS, glass-integrated, aluminium and industrial families.
- Application depth beyond stairs -- dedicated engineering attention to hospital corridors, accessible ramps, industrial platforms, fire escape routes and bridge/walkway rails -- not just a generic stair-handrail line item.
- Single point for material comparison -- SS, aluminium, glass-integrated and industrial options quoted side-by-side against the same brief, rather than separate vendor conversations per material.
- City + national depth -- this Hyderabad authority page is linked to full national system pages for engineering detail on each material and application.
- Documentation discipline -- NBC 2016 and IS 875 references, shop drawings and BOQ review for commercial orders.
- Phased site delivery -- handrail releases matched to corridor, ramp and platform handover readiness where programmed.
Procurement Support
Structured support for EPC contractors, PMC consultants and procurement teams evaluating handrail and support-rail packages:
- BOQ review -- material family, grade, profile and missing bracket/accessory line items checked against the tender document.
- Quantity estimation -- running-metre counts derived from corridor plans, ramp elevations or platform layout drawings.
- Material selection -- SS vs aluminium vs glass-integrated vs industrial guidance by application, exposure, budget and hygiene brief.
- Engineering consultation -- height references, bracket spacing, continuity and wind-load (where relevant) discussion against the project's structural and architectural intent.
- Shop drawings -- DWG/PDF issued for approval before fabrication freeze, including transition-fitting and curved-section geometry details.
- Tender support -- clarifications and technically-equivalent alternates where value engineering is invited.
- Value engineering -- material or fixing-family substitutions that reduce cost while protecting compliance intent.
- Commercial documentation -- quotations, purchase-order formats and delivery schedules aligned to PMC procurement workflow.
Project Workflow
- Enquiry -- share corridor plans, ramp elevations or platform layouts and preferred material family (or ask us to compare options across your wall, ramp, corridor and platform runs).
- Technical review -- material, grade, application (hospital, ramp, accessible, industrial, fire escape, bridge/walkway) and continuity detailing assessed against the brief.
- Commercial proposal -- clarified inclusions/exclusions for Hyderabad supply.
- Shop drawing approval -- dimensions, bracket centres, transitions and finish locked before fabrication freeze.
- Fabrication & dispatch -- manufactured and phased to site readiness, including any curved-section fabrication lead time.
- Handover pack -- drawings and documentation for PMC close-out on commercial orders.
Installation
Installation sequencing depends on material family, mounting type (wall bracket, post-mounted or glass-clamped) and substrate readiness:
- Survey the as-built corridor, ramp or platform run against the shop drawing before fixing; confirm wall or slab substrate condition and edge distances.
- Set brackets, posts or glass clamps to approved centres along the run; torque anchors per specification.
- Fit continuous rail sections with correctly aligned transition fittings at turns, ramp gradients and landings; confirm grip continuity and end returns.
- Coordinate with adjoining trades (glass balustrade installer, bumper-rail installer, flooring) where the handrail run interfaces with another finished system.
- Final clean and protection removal before PMC inspection and handover.
Site installation photo archive for Hyderabad handrail packages: MEDIA RECOMMENDED.
Maintenance
- Stainless steel -- wipe handrails with a soft cloth regularly given constant hand contact; avoid chloride-based bleaches that can pit or stain the finish, particularly on hospital and corridor rails cleaned daily.
- Aluminium -- wash with mild detergent; inspect anodised/powder-coat film for chips at high-contact points on ramp and corridor rails.
- Glass-integrated hardware -- check clamp and post fixings for security alongside the glass balustrade's own maintenance schedule.
- Industrial/galvanised rails -- periodic coating inspection and touch-up in chemical or wash-down process environments.
- Handrail hygiene -- corridor and hospital handrails see the highest hand-contact frequency of any railing element in the building; institutional and hospital projects often specify more frequent wipe-down schedules for this reason.
- Impact events -- isolate a damaged section immediately; do not leave a compromised handrail in service -- repair or replace per safety protocol.
Areas We Serve in Hyderabad
Dispatch and site coordination cover Hyderabad-Secunderabad and the ORR belt for handrail and support-rail programmes:
West IT & business corridor: HITEC City, Madhapur, Gachibowli, Raidurg, Financial District, Nanakramguda and Kokapet -- where office corridor wall rails, accessible-entry ramp handrails and campus walkway rails track fit-out and shell handover cycles.
Central premium districts: Banjara Hills and Jubilee Hills hospitality and residential shells that favour SS or glass-integrated corridor and lobby handrails.
Secunderabad & north commercial: office and institutional upgrades specifying code-compliant corridor handrails and accessible ramp retrofits.
Industrial ORR pockets: Patancheru and Jeedimetla estates more often specify aluminium or SS mezzanine access handrails, toe-plate-coordinated industrial platform rails and fire escape route handrails within their plant and warehouse blocks.
FAQs -- Handrail Manufacturer Hyderabad
1. Who manufactures handrails in Hyderabad?
Railings India manufactures commercial handrail and support-rail systems from our Hyderabad production facility for builders, developers, PMC consultants, EPC contractors, hospitals, hotels, metro and infrastructure agencies, education campuses, industrial estates and government buildings.
2. What is the difference between a handrail and a staircase railing?
A staircase railing (balustrade) is the complete guard assembly -- posts, infill panels and top rail -- that provides fall protection on an open-sided flight. A handrail is the continuous graspable support element occupants hold while moving, whether that's along a wall, over an existing balustrade, along a ramp, or along a corridor with no open edge at all. This page covers handrails and support-rail systems specifically; complete stair balustrade packages are covered on our staircase railings Hyderabad page.
3. What handrail systems do you supply in Hyderabad?
Wall-mounted handrails, stainless steel tube handrails, glass-integrated grab rails, aluminium handrails and industrial MS/galvanised platform handrails -- selected against application, exposure, budget and hygiene brief.
4. Do you supply wall-mounted handrails for corridors?
Yes. Continuous wall-mounted handrails on bracket fixings are our most common corridor and ramp support-rail configuration, detailed for bracket spacing, wall clearance, end returns and continuity through turns.
5. What handrail height applies per NBC 2016?
Handrail height follows NBC 2016 for the occupancy and route type shown on the approved drawings. For a stair-adjacent handrail, height is typically measured from the nosing line of the tread, with a band around 900 mm a common starting reference. This is a starting reference only -- the project's approved drawing and current code edition govern the final dimension.
6. What handrail height applies for accessible ramps?
Accessible ramps commonly specify dual-height continuous handrails, with accessibility guidance in India commonly referencing bands in the region of 760-900 mm for the two rail heights, plus a horizontal extension at the top and bottom landing. These are starting references only, confirmed against the project's approved accessibility drawing and the current code/guidance edition in force for that building.
7. How are wind loads considered for exposed or exterior handrails in Hyderabad?
Where a handrail run is on an exposed exterior structure -- a bridge, elevated walkway, external fire escape route or open ramp -- any wind-load effect on the rail and its fixings is assessed project-by-project under IS 875 (Part 3), using basic wind speed, terrain category, topography and height factors confirmed by the project structural engineer for that specific structure and exposure. We do not apply a single fixed wind-zone assumption to every Hyderabad handrail package.
8. SS304 or SS316 for handrails in Hyderabad?
SS304 suits most internal, inland Hyderabad corridor and ramp handrail applications with routine cleaning. SS316 is recommended for external fire escape routes, exposed bridge/walkway handrails, aggressive wash-down or chemically exposed industrial platform environments.
9. Do you supply handrails that integrate with glass balustrades?
Yes. A graspable SS top rail is commonly added over an existing framed, semi-framed or frameless glass balustrade run -- post-mounted or glass-clamped -- coordinated with the glass system's own engineering rather than specified independently.
10. Do you supply aluminium handrails?
Yes. Anodised or powder-coated aluminium extrusion handrails are supplied for long corridor and ramp runs, mezzanine access routes and budget-sensitive back-of-house handrail scope.
11. What is different about hospital corridor handrails?
Hospital corridor handrails see the highest hand-contact frequency in the building and are typically specified in satin stainless steel with smooth, minimal-crevice jointing to withstand frequent disinfectant wipe-down, often paired with a separate bumper/crash rail for wall protection.
12. Do you supply handrails for industrial platforms and mezzanines?
Yes. Mild steel (coated), hot-dip galvanised or stainless steel handrails are supplied for mezzanine access platforms, catwalks and process-area egress routes, commonly coordinated with toe-plate detailing and supplied as repeat modular bays.
13. What code applies to fire escape handrails?
Fire escape and code-mandated egress route handrails follow the project's approved fire and structural drawings for that occupancy classification, with continuity of the graspable handrail and robust, low-maintenance detailing prioritised over decorative treatment.
14. Do you supply handrails for metro stations, bridges and public walkways?
Yes, within the transit or infrastructure authority's own design and approval process. Exterior bridge, walkway and platform-access handrails are typically specified in SS316 or hot-dip galvanised steel, with wind-exposure fixings assessed under IS 875 (Part 3) for that specific structure.
15. How do I start a Hyderabad handrail enquiry?
Share drawings or a BOQ via Get a Quote or Contact Us. Note preferred material family (wall-mounted, SS, glass-integrated, aluminium or industrial), application (corridor, ramp, hospital, fire escape, bridge/walkway) and whether the project needs BOQ review or a fresh proposal.
Related Products
Downloads Available On Request
Available on request for qualified commercial enquiries -- not published as placeholder PDFs:
- Typical handrail detail sheets by material family and application (after scope confirmation)
- Material selection notes (SS vs aluminium vs glass-integrated vs industrial for handrails)
- Shop drawing title-block samples, including transition-fitting and curved-section geometry references
- Cleaning and maintenance guidance by material
- Company capability statement via manufacturer credentials
Commercial CTA -- Hyderabad Handrail Enquiry
Share your Hyderabad corridor plans, ramp elevations or platform layouts for handrail and support-rail packages -- wall-mounted, stainless steel, glass-integrated, aluminium or industrial. We respond with material comparison, a BOQ review and a commercial proposal suitable for EPC and PMC review.
Get a Quote Contact Us